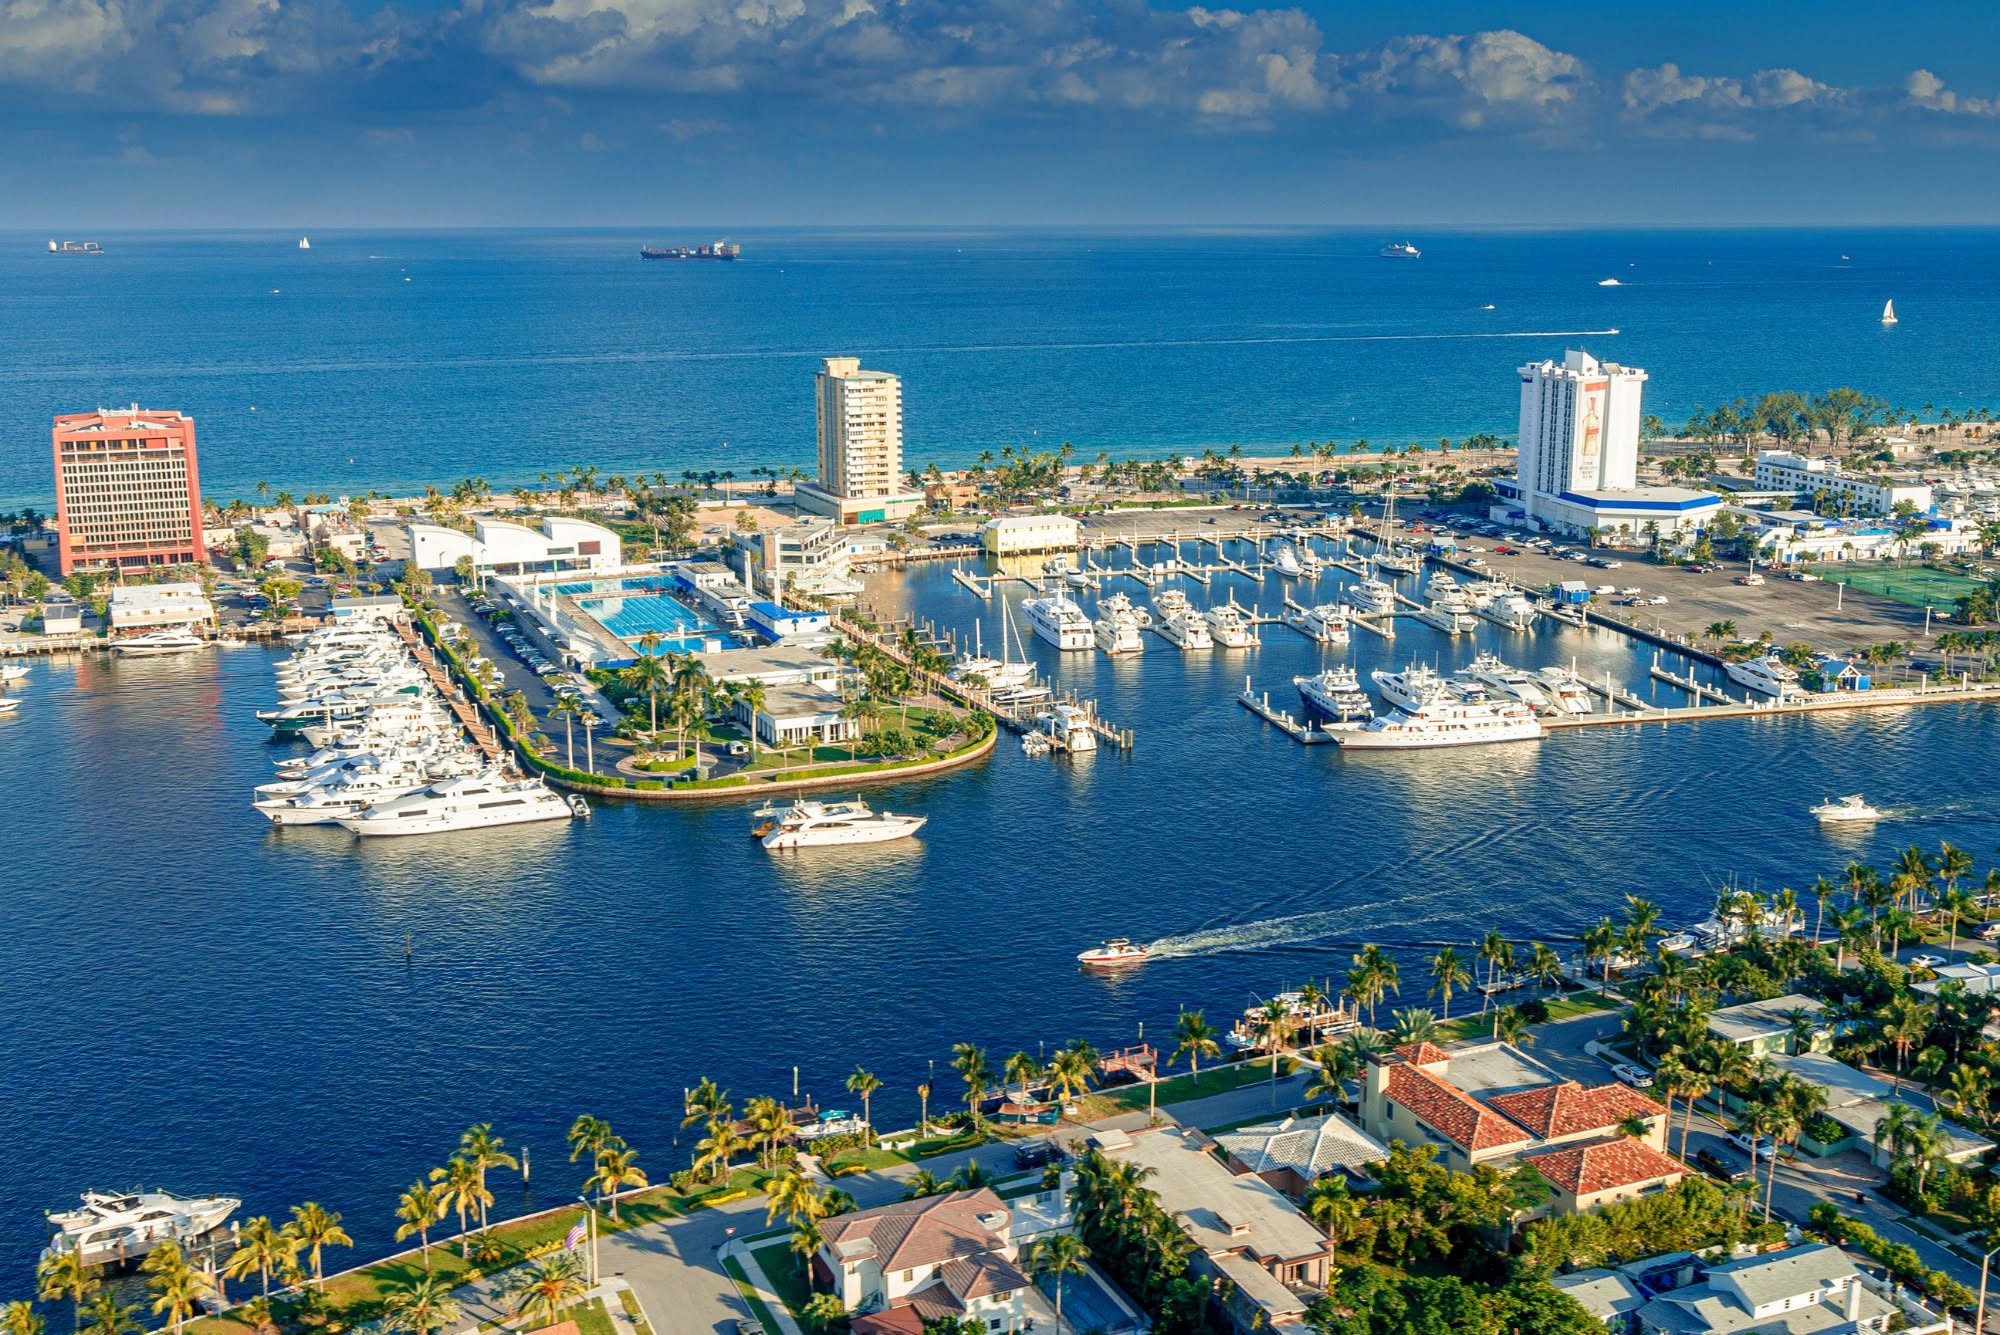
The global architecture and design communities are shifting their focus to the coastal city of Fort Lauderdale, Florida, as the World Architecture Festival prepares to kick off its highly anticipated 2026 edition this November. This year’s competitive shortlist represents a proud milestone for the Philippines. While the selected contingent represents a leaner showing compared to previous years, our local designers have successfully defended a historic, unbroken shortlist streak that stretches back to 2014, proving on a global stage that tropical, climate-adaptive engineering and culturally rooted spaces are defining international standards.

Light serves as the primary metaphorical and structural instrument in the spectacular Church of Our Lady of Mount Carmel, secured in the Completed Buildings: Civic and Community category by Dominic Galicia Architects. Located at the entrance of a planned mixed-use community in Evo City, Kawit, Cavite, this sacred sanctuary occupies a massive 19,000-square-meter site and features a 25-meter-high vaulted interior designed to welcome up to one thousand churchgoers. The entire floor plan, cross-section, and elevation profiles are anchored by the ancient geometry of the Vesica Piscis, which represents the intersection of the spiritual and physical realms. The white terrazzo floor of the nave is inlaid with brass strips that trace these overlapping circles, while the ivory-toned side walls are made of perforated glass-fiber-reinforced concrete panels engineered for optimal acoustic absorption. Facing an east-west axis, the church choreographs daylight throughout the day, drawing morning light through a large, mandorla-shaped stained-glass window on the eastern facade to illuminate the sanctuary. Near sunset, the movement of light shifts to the western wall, where fifty-nine round openings and a cross are inlaid with clear prismatic glass beads to form a physical rosary. As the sun descends, it pierces these beads to cast a moving sunburst of colored light across the ceiling vaults, culminating in a beautiful, rosary-shaped rainbow pattern that slowly bathes the retablo’s crucified figure of Christ.

Redefining the value of community-centric public spaces, Kaway’an EcoPark in Cavite City has secured a double shortlist nomination in both the Completed Buildings: Civic and Community and Landscape categories. Designed through a collaboration between Sangay Architects and Sangay Architects, this project transforms a typical, statutory 9% open-space land allocation from an adjacent economic housing development into a thriving, 3-hectare permaculture farm and community hub. The site features edible gardens, a fishpond, greenhouses, and bamboo groves, serving as a working community destination where children learn to grow food and families gather. The architectural system is built on a cyclical maintenance philosophy where a permanent steel spine supports the main bamboo structures, allowing the organic material to be replaced easily as it weathers over time. The heart of the park is the Marilag Pavilion, a 25-meter diameter bamboo dome engineered to withstand extreme wind speeds of up to 250 kph or typhoon signal number five. This naturally ventilated dome can seat up to one hundred and twenty people without any mechanical cooling. Connecting the gardens is the 20-meter-long Marajuyo Bridge, which hovers gracefully over the pond and features a wide sitting bay midspan where two roofs meet, encouraging visitors to slow down and sit with their feet resting on a lower ledge.

In the highly competitive Future Project: Office category, WTA Architecture and Design Studio continues its strong festival presence with 252 Ibuna. Located in San Juan, Metro Manila, this forward-thinking commercial concept challenges traditional workplace layouts by presenting architecture as a social act and a shared spatial ecosystem. The design is organized as a vertical sequence of interconnected spaces designed to mirror the lifecycle of ideas, from public engagement to private reflection. The ground level features a highly permeable, open base designed to invite public interaction and integrate the building into the daily life of the city. The middle layers consist of collaborative, open-concept studio floors that maximize visibility and cross-disciplinary communication, while the upper levels provide quiet zones for deep focus, a collective forum for presentations, and a landscaped rooftop social garden. Structurally, the building is wrapped in a light-filtering, screened upper crown that moderates heat while giving the studio a distinct, modern identity. The design relies heavily on passive cooling strategies, integrating shading fins, deep roof overhangs, natural ventilation, and planted terraces to minimize its environmental footprint while optimizing occupant well-being.

Celebrating the beauty of raw materials and natural decay, boutique design firm MLA at Home has captured a finalist spot in the Interiors: Bars and Restaurants category with &Matcha Three Yards in Davao City. Occupying a compact footprint of just 100-square-meters, this minimalist tea house is designed around the concept of using architectural voids to foster neighborhood connection and ecological repair. The construction began with a commitment to preserve the root systems of the existing mango and starfruit trees, using deliberate structural gaps to allow weather, rain, wind, and shifting shadows to enter and constantly redefine the interior experience. A floating tea chamber sits at the center of the space, surrounded by horizontal planes on the party walls that catch calligraphic shadows throughout the day. Water is integrated as an omnipresent element of the design, featuring a pond-like concrete floor and steel columns that are manually split into thin sheets to mimic shimmery, liquid surfaces. The in-situ concrete ceiling is cast against aggregate stone to capture the fluid state of the material, while the entrance features a small tea house that bows behind a bamboo moat, allowing fallen leaves and Starfruit to gather naturally on its roof as a moving still life.

Rounding out this year’s shortlist is the striking Strata House by ADD ARCH, nominated in the Future Project: House category. Perched along the rugged cliffs of Peninsula de Punta Fuego in Nasugbu, Batangas, this 648-square-meter residential site features a steep slope overlooking the West Philippine Sea. The architecture takes its structural cues from the natural geometry of stratified coastal rock formations, utilizing floating volumes, layered materials, carved voids, and angulated perforations to mimic geological deposits shaped by sedimentation, pressure, and erosion. The home is organized into two above-ground floors and two basement levels embedded directly into the cliff slope, minimizing its visual impact from the street while protecting privacy and ensuring uninterrupted views of the sea. The central core of the home features a pocket garden interwoven between monolithic concrete volumes, enveloped by a sculptural stairwell, access elevator, and bedrooms to ensure naturally lit hallways. A dedicated cliff deck integrates the lower level of the house with the natural coastal rocks, providing direct path access to the water below. To withstand the harsh marine environment, the material palette features durable, high-thermal-performance board-formed concrete, lava stone, brick, and dark earthy stone finishes that will weather beautifully over time.
Further showcasing our industry’s progress, the Philippines is also securing a powerful voice on the festival’s esteemed judging panels in Florida this year. Leading this distinguished group of local industry leaders is Arch. William Ti of WTA Architecture and Design Studio, who has been appointed to the prestigious World Architecture Festival Landscape Super Jury. Working alongside global design legends like Mary Bowman of Gustafson Porter and Bowman and Matt Grunbaum of Field Operations, Ti will help select this year’s landscape category winners and name the overall best of the best. This high-level representation is mirrored at the category-judging level, where Christine Buyco-Sy of Avally Design Studio and Erick Yambao of Plontur will also take their seats on the adjudicating bench. In a beautifully poetic twist of fate, the specific categories they are tasked with evaluating are the very same ones their own practices won during the historic WAF 2025 cycle, proving that our local design leaders are no longer just participating in the global conversation, but are actively setting the standard for international excellence.
Ultimately, these five shortlisted projects and our representatives on the jury panel serve as a massive source of inspiration for everyone in the local construction sector. As our architects and engineers prepare to present their designs live before international juries in Fort Lauderdale this November, they carry with them the story of Filipino resilience, material resourcefulness, and spatial grace. Building a home or a commercial space is always a journey of precision, and seeing these five masterpieces stand tall on the global stage is the ultimate proof that when we build with heart, respect the materials, and plan for our climate, we create spaces that the entire world will stop to admire.
Want to stay updated on how our local builders fare on the global stage at WAF 2026? Keep following us right here on JuanToBuild.com for more practical material breakdowns, local architect spotlights, and step-by-step structural advice designed for our tropical climate.