For most Filipinos, building a home is the single biggest investment of a lifetime. Yet, for decades, we’ve relied on a leap of faith squinting at flat, 2D blueprints and hoping the actual space doesn’t turn out to be a blueprint for disaster.
At JuanToBuild.com, we believe that if you’re going to invest your life savings into a structure, you shouldn’t have to draw your own conclusions. That’s why we’re featuring a game-changer that’s finally making it possible to see the “Bigger Picture”, quite literally.

BIGGER PICTURES
Bigger Pictures, a company based in Mandaluyong, is the country’s first ever and only facility offering 1:1 scale projection of architectural plans. It’s time to stop drawing blanks and start walking through your future home.
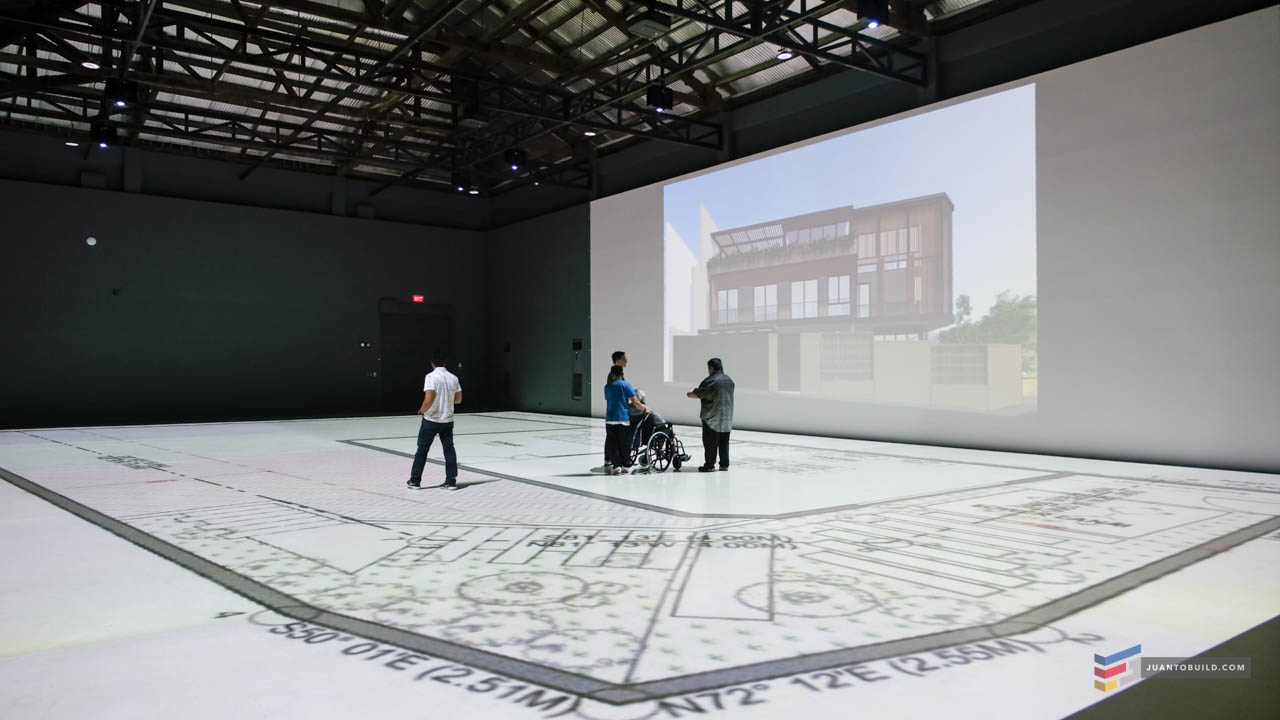
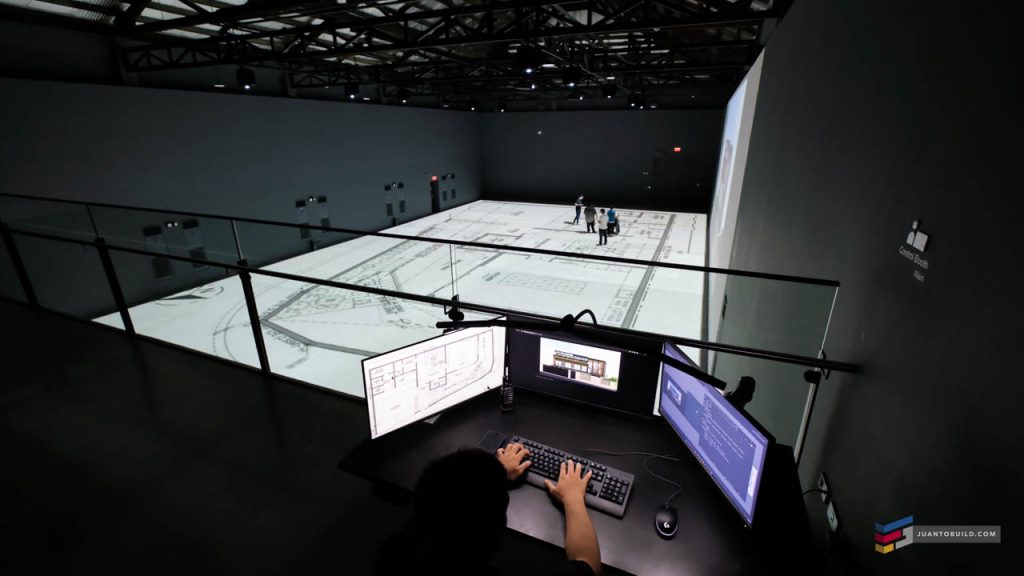
Located in a massive facility that can project roughly 500sqm at a time, BIGGER PICTURES utilizes high-lumen industrial projectors to cast your actual floor plans onto the ground at life-size scale.
This facility acts as a true architectural canvas. Because the system is built on modular scalability, it can project layouts section-by-section. Whether you’re building a cozy studio or a sprawling provincial estate, no detail is “overlooked”, unless, of course, it’s a second-floor balcony designed for that very purpose.
Why You Should “Walk the Talk” (and the Plan)
Stepping onto the projected floor plan is the ultimate way to avoid a “wall” of problems before construction begins. While a 3.5-meter hallway might look good on paper, walking through projected walls allows you to feel the true flow of your home and realize if your open concept is actually a cramped one.
To ensure the plan is a perfect fit, you can even bring in your own furniture or drive your vehicles onto the floor to check clearances. By catching these spatial hiccups early, you prevent your budget from crumbling under the weight of expensive on-site revisions or “retoke” once the concrete is poured.
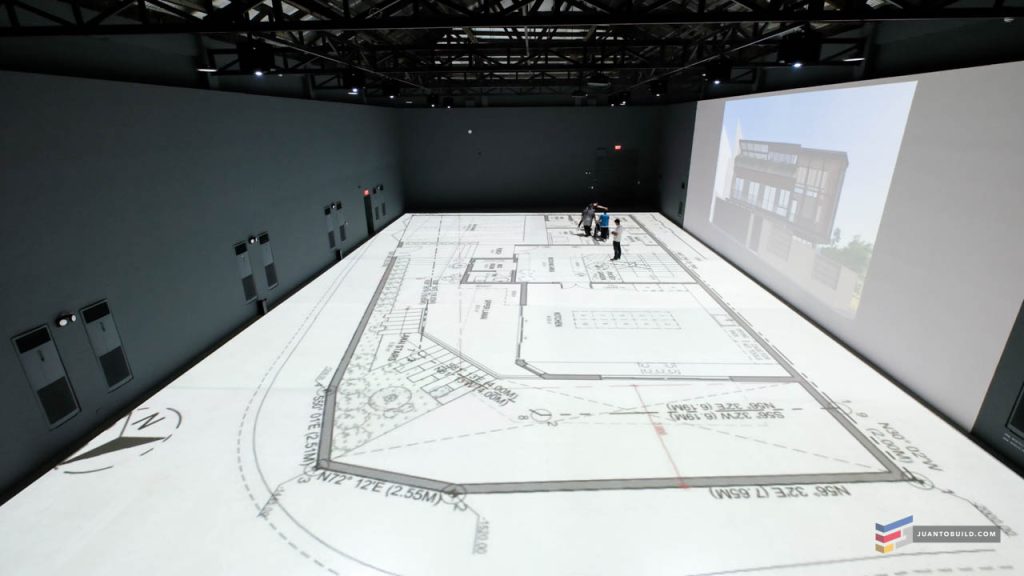
This immersive experience also turns home building into a harmonious family affair. Rather than arguing over abstract lines, the whole family can stand in their future rooms and reach a solid foundation of agreement.
Ultimately, this tech serves as a pro’s best friend, acting as a bridge between the digital drawing board and the physical job site. It ensures that architects, contractors, and owners are all on the same level, aligning the designer’s vision with the client’s expectations so that the only thing up in the air during the build is the roof trusses.
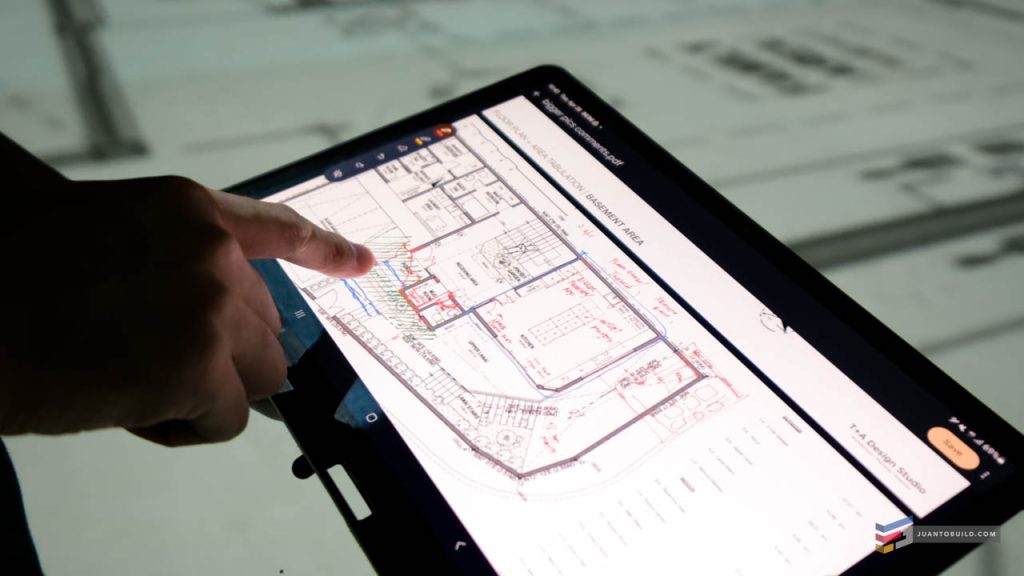
Embracing the “Big Picture” is about synergy between space, light, and lifestyle. At JuanToBuild.com, we see these immersive tools as the cornerstone of a good home. Stop imagining. Start walking. Because in the world of construction, a clear window into the future is the best way to ensure you don’t end up hitting a wall.